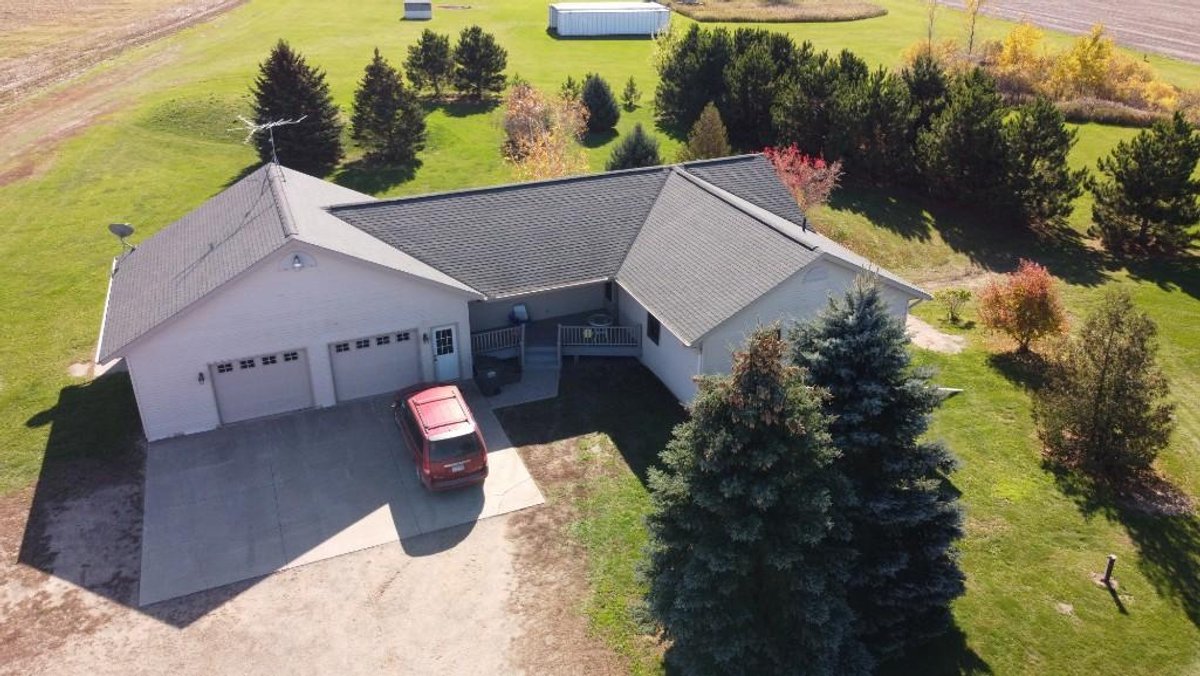
#1 • 12151 97th St, Milaca, MN 56353
Part of 4 Bedroom, 2.5 Bath Country Home & Buildings on 10± Acres - Milaca, MN (timed auction by Hansen Auction Group)
High bid $416,000.00
Status: Sold
Great home and large shop sitting on 10 beautiful acres on a quiet setting with mature trees creating a nice private setting and close to two major Hwys. This 4 Bedroom, 2.5 Bath home is very clean and has been very well maintained. The main level consists of a large, open, kitchen/dining area with a sliding glass door leading to a deck to enjoy the beautiful view of the back yard and a laundry/mudroom leading in from a two stall insulated garage. Nice sized living room with a bump-out window that includes a custom built sitting/storage bench. Large main bedroom with an adjoining full bathroom, 2nd bedroom, and large main foyer. Spindle stairway leads to the lower level which includes a spacious family room with a sliding door to a walkout area leading to the side yard. 3rd and 4th bedrooms, full bath, and an extra large utility room. The large 48’ x 102’ home shop has it all! Fully insulated, 14’ side walls, metal sheeting on walls, 7.5” cement floors with drains, 220amp electric, hanging LP Modine heat, (2) Overhead commercial doors w/openers, (3) entry doors. Details: 2 Stall attached insulated garage 26’ x 32’ - 200 Amp Service - 9’ Doors w/ openers - walk through entry door. Main floor laundry off of garage - 7.5’ x 6.5’ Back entry from garage - 8’ 7’ Main Foyer - 8’ x 9’ ½ Bath off of kitchen/garage entry - 7.5’ x 3.5’ Kitchen/Dining area - 14.5’ x 18’ Living Room - 15’ x 20’ Main Bedroom - 13’ x 17’ Full Bath - 6.5’ x 13’ Second Bedroom - 9.5 x 13’ Lower level: Utility Room - 22’ x 18’ and 6’ x 9’ Family Room - 14.5’ x 20’ Full Bath - 11.5’ x 5’ Third Bedroom - 11’ x 13’ Fourth Bedroom - 10’ x 16.5’ Includes: LP heat - Electric baseboard in lower level. Water Softener. Air Exchanger. LP Hot water heater Drilled Well Custom cabinet in main level living room Microwave Dishwasher Does not include: Stove, fridge, washer/dryer, freezers, entertainment center in lower level Shop Information: 48’ x 102’ x 14.5’ Insulated Sheet Metal walls/ceiling 7.5” Cement floor w/ drain 13’ x 24’ Commercial Overhead door and Liftmaster opener 13’ x 16’ Commercial Overhead door and Liftmaster opener 3 - entry doors 200 AMP Electric Does not include: Air compressors, autolift, crane, fuel barrels, LP Tank, pallet racking